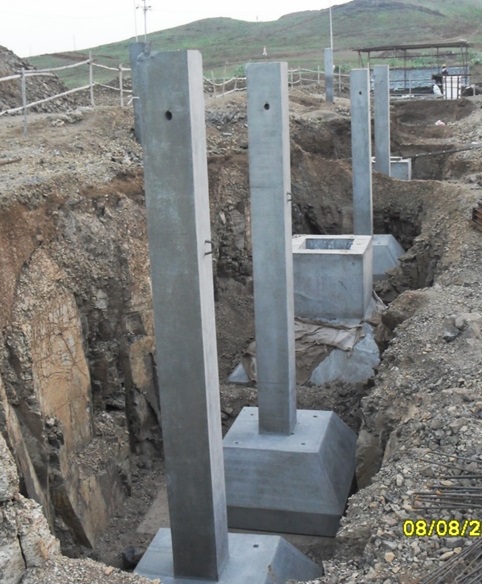
TVK’s Foundation Elements
In precast construction systems, elements are cast in the factory under strict quality supervision using state-of-the-art machinery. The finished elements are transported to the site and erected efficiently.
Foundation Types
Foundation for these buildings will be based on the nature of the soil:
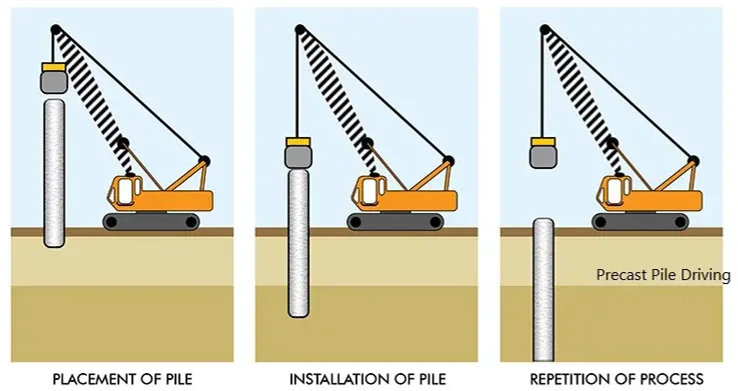
- Pile Foundation
- Open Foundation
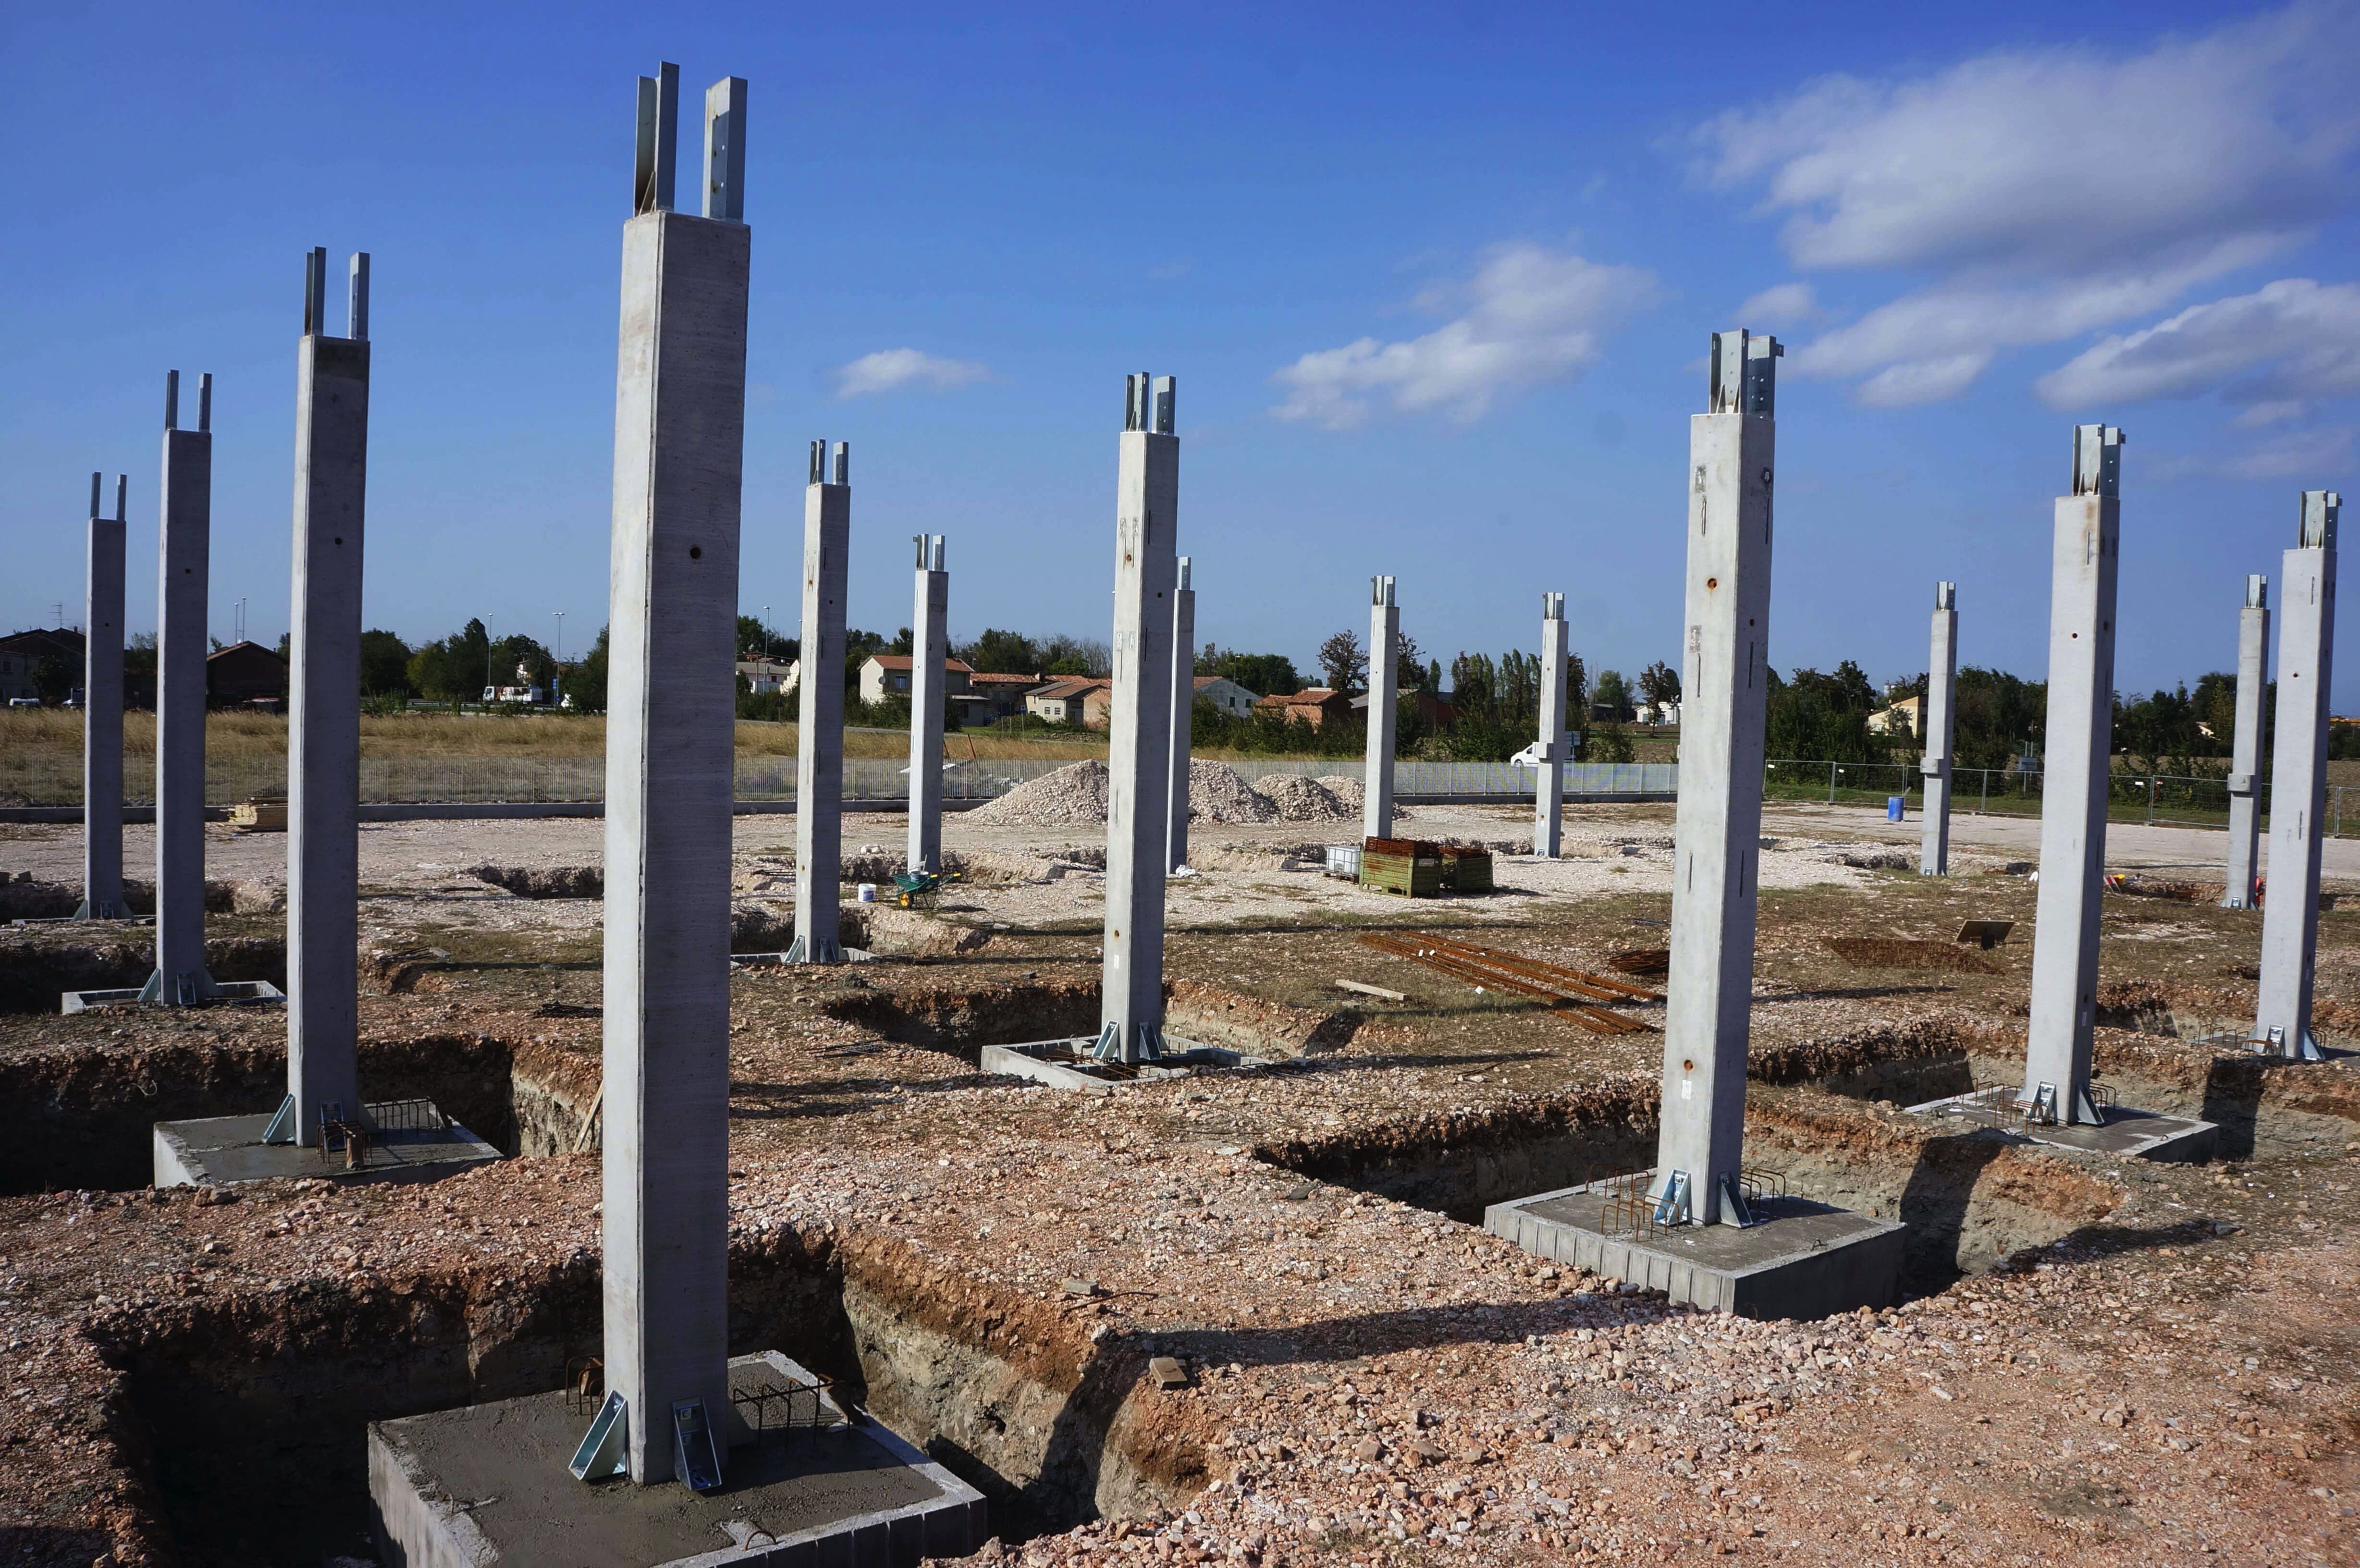
Footing
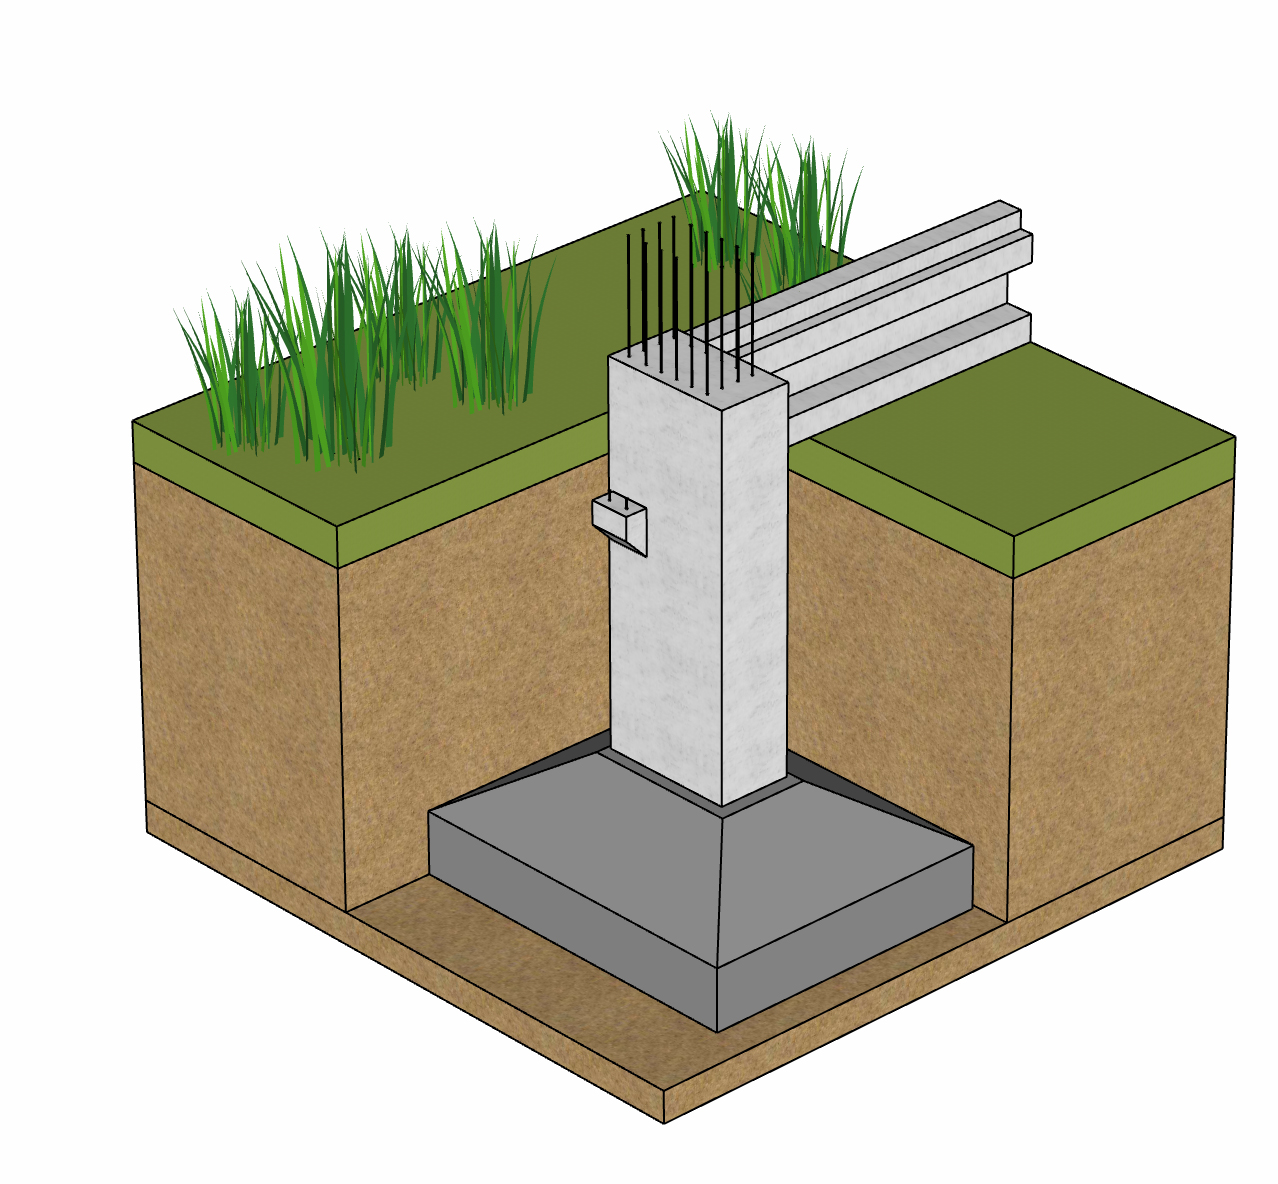
Based on the nature of the soil, the type of foundation is decided — either Pile & Pile Cap or Open Foundation. Suitable for poor soil areas where open footings are not possible.
Grade of Foundation Concrete: M25
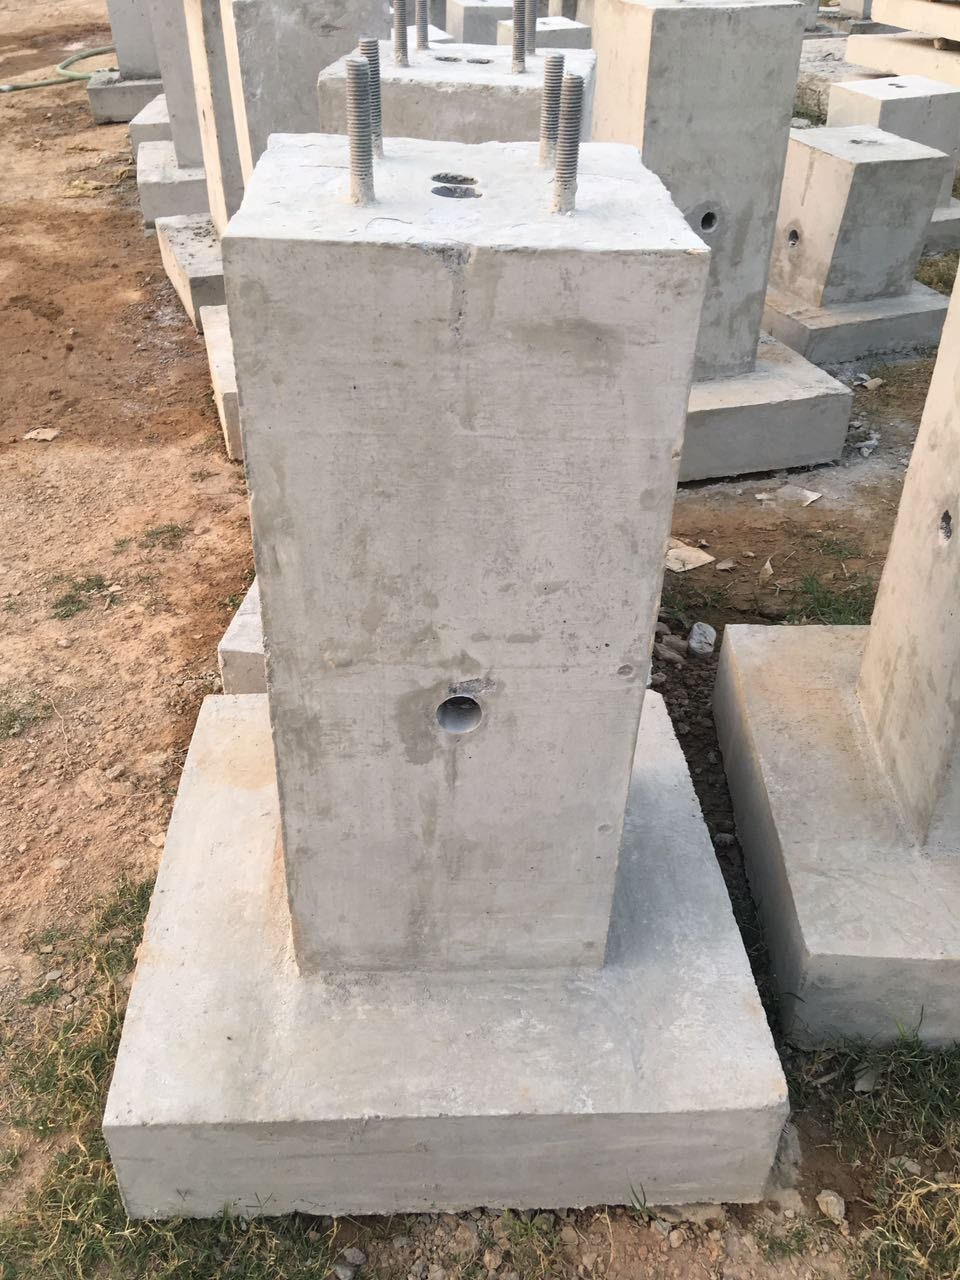
Pedestal
The top level of the pedestal is decided based on the building’s finished floor level. It is precast with foundation bolts or dowel bars for stable support.
Grade of Concrete: M40
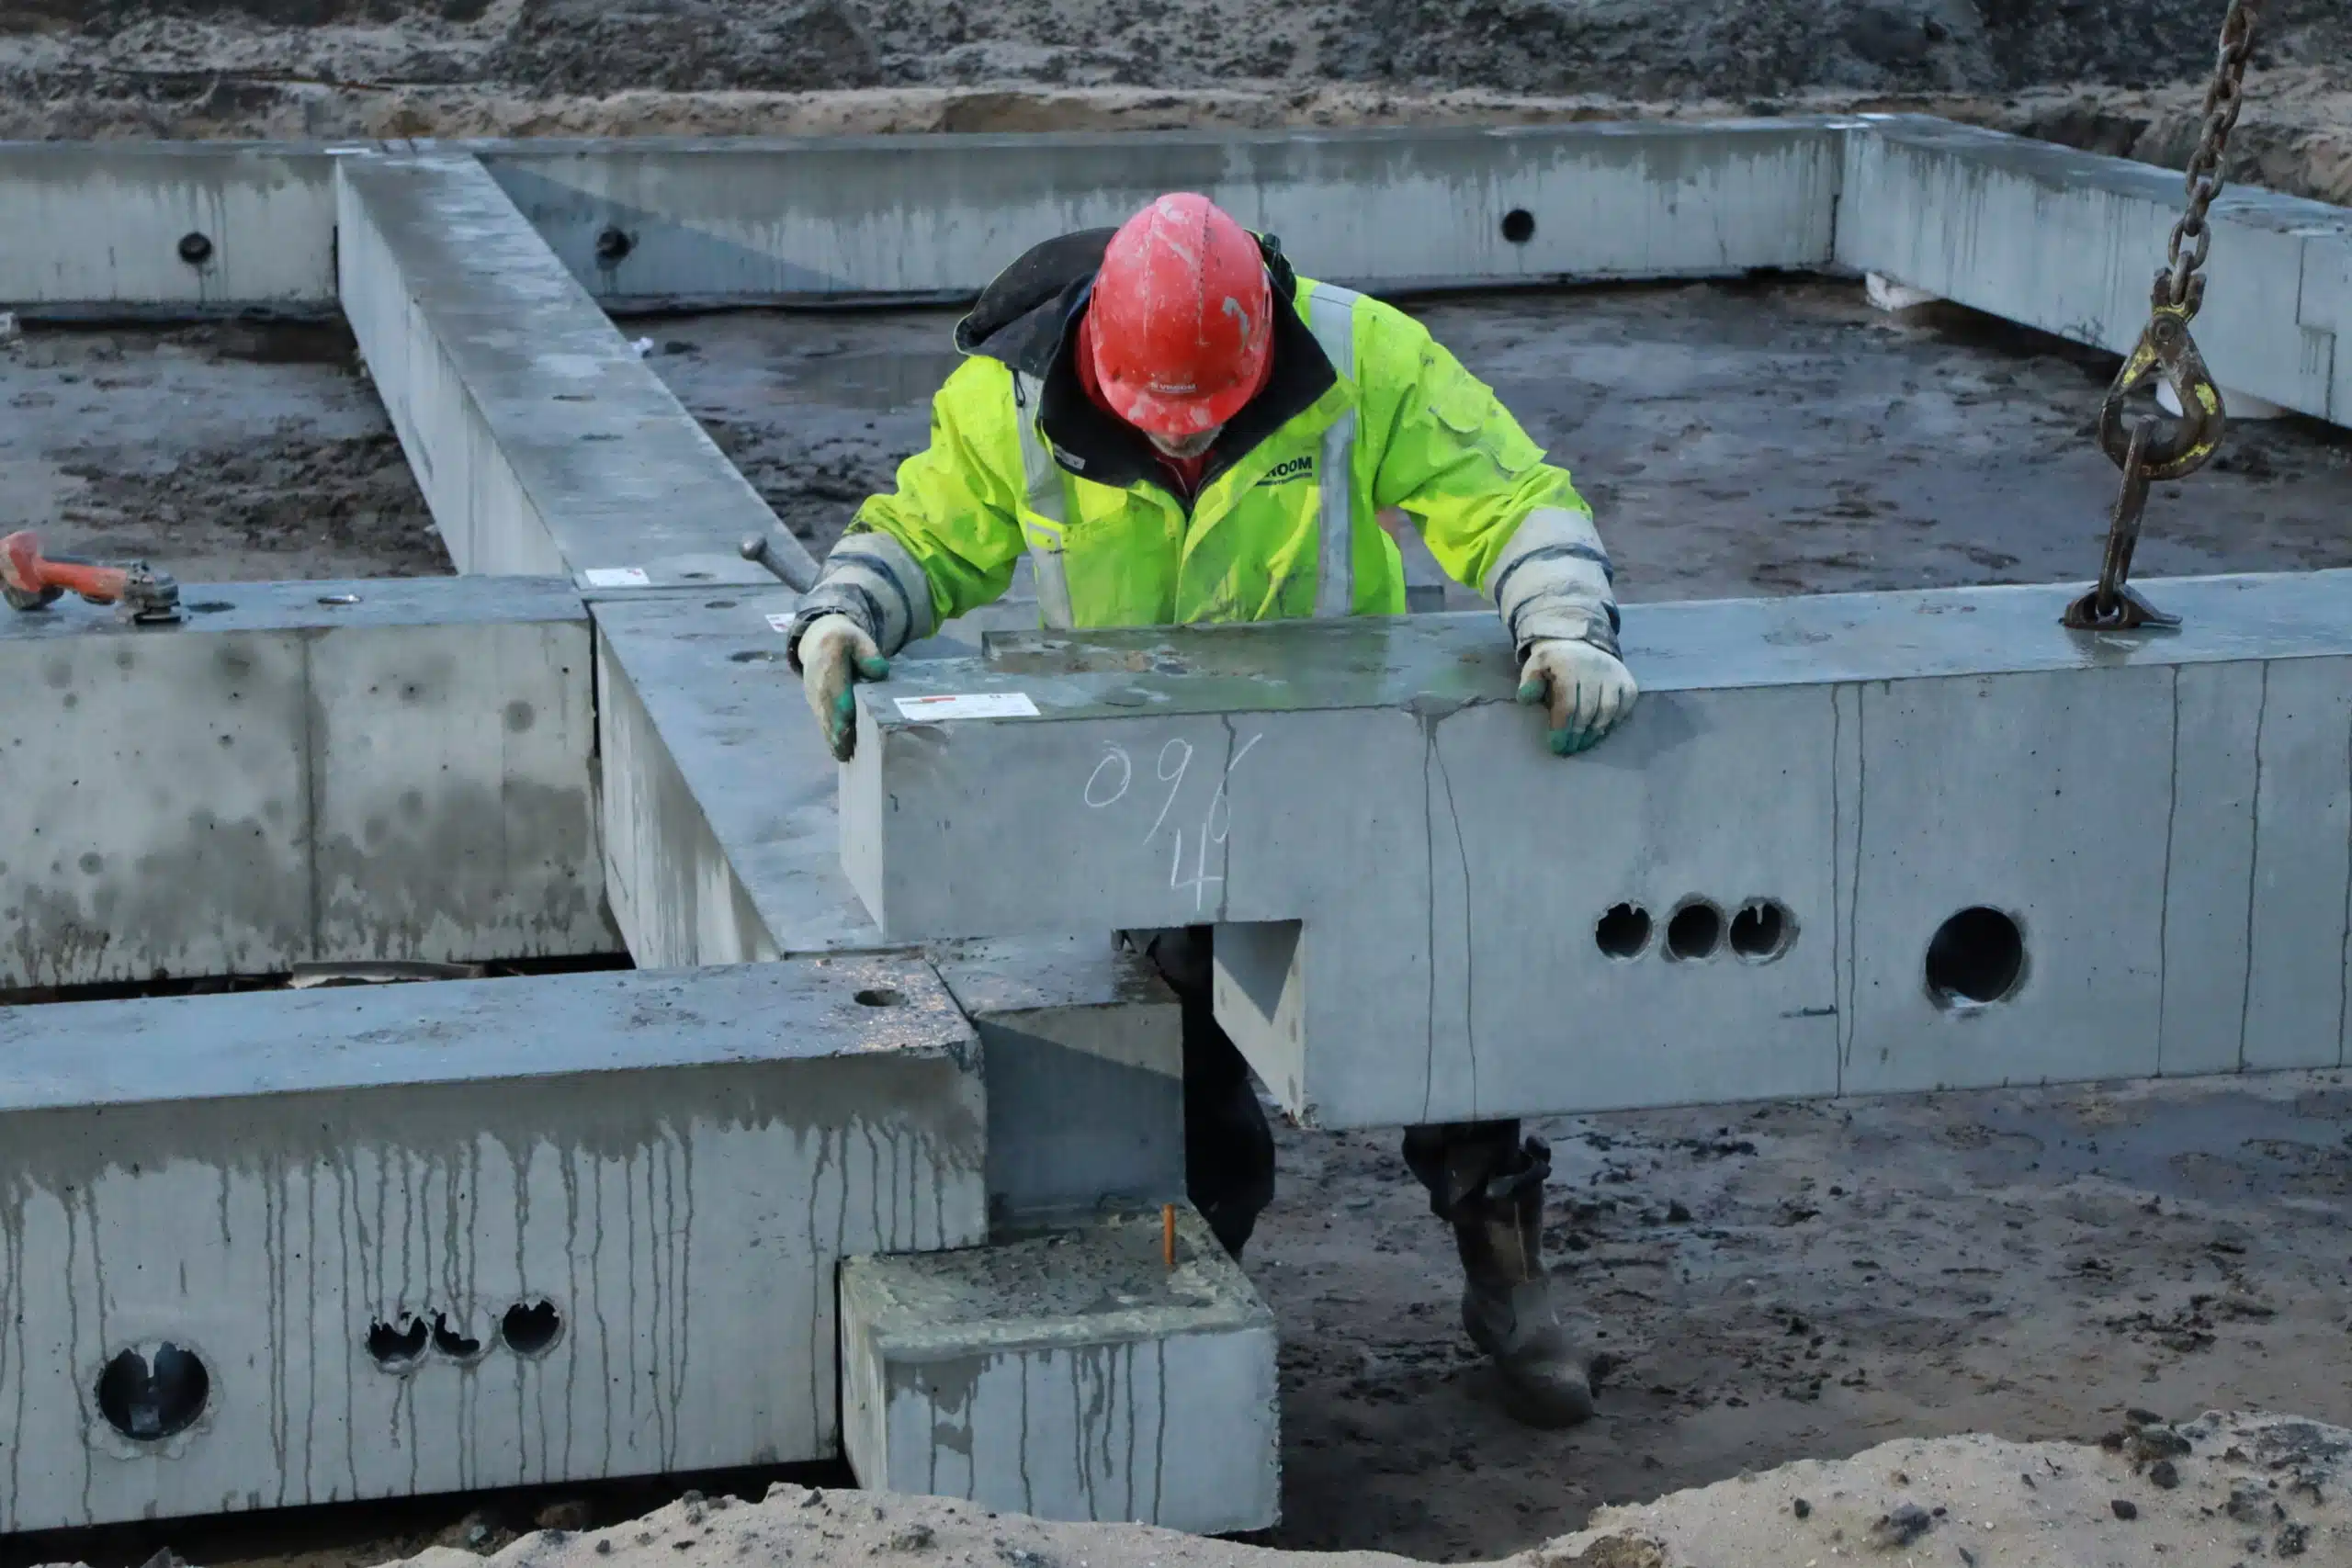
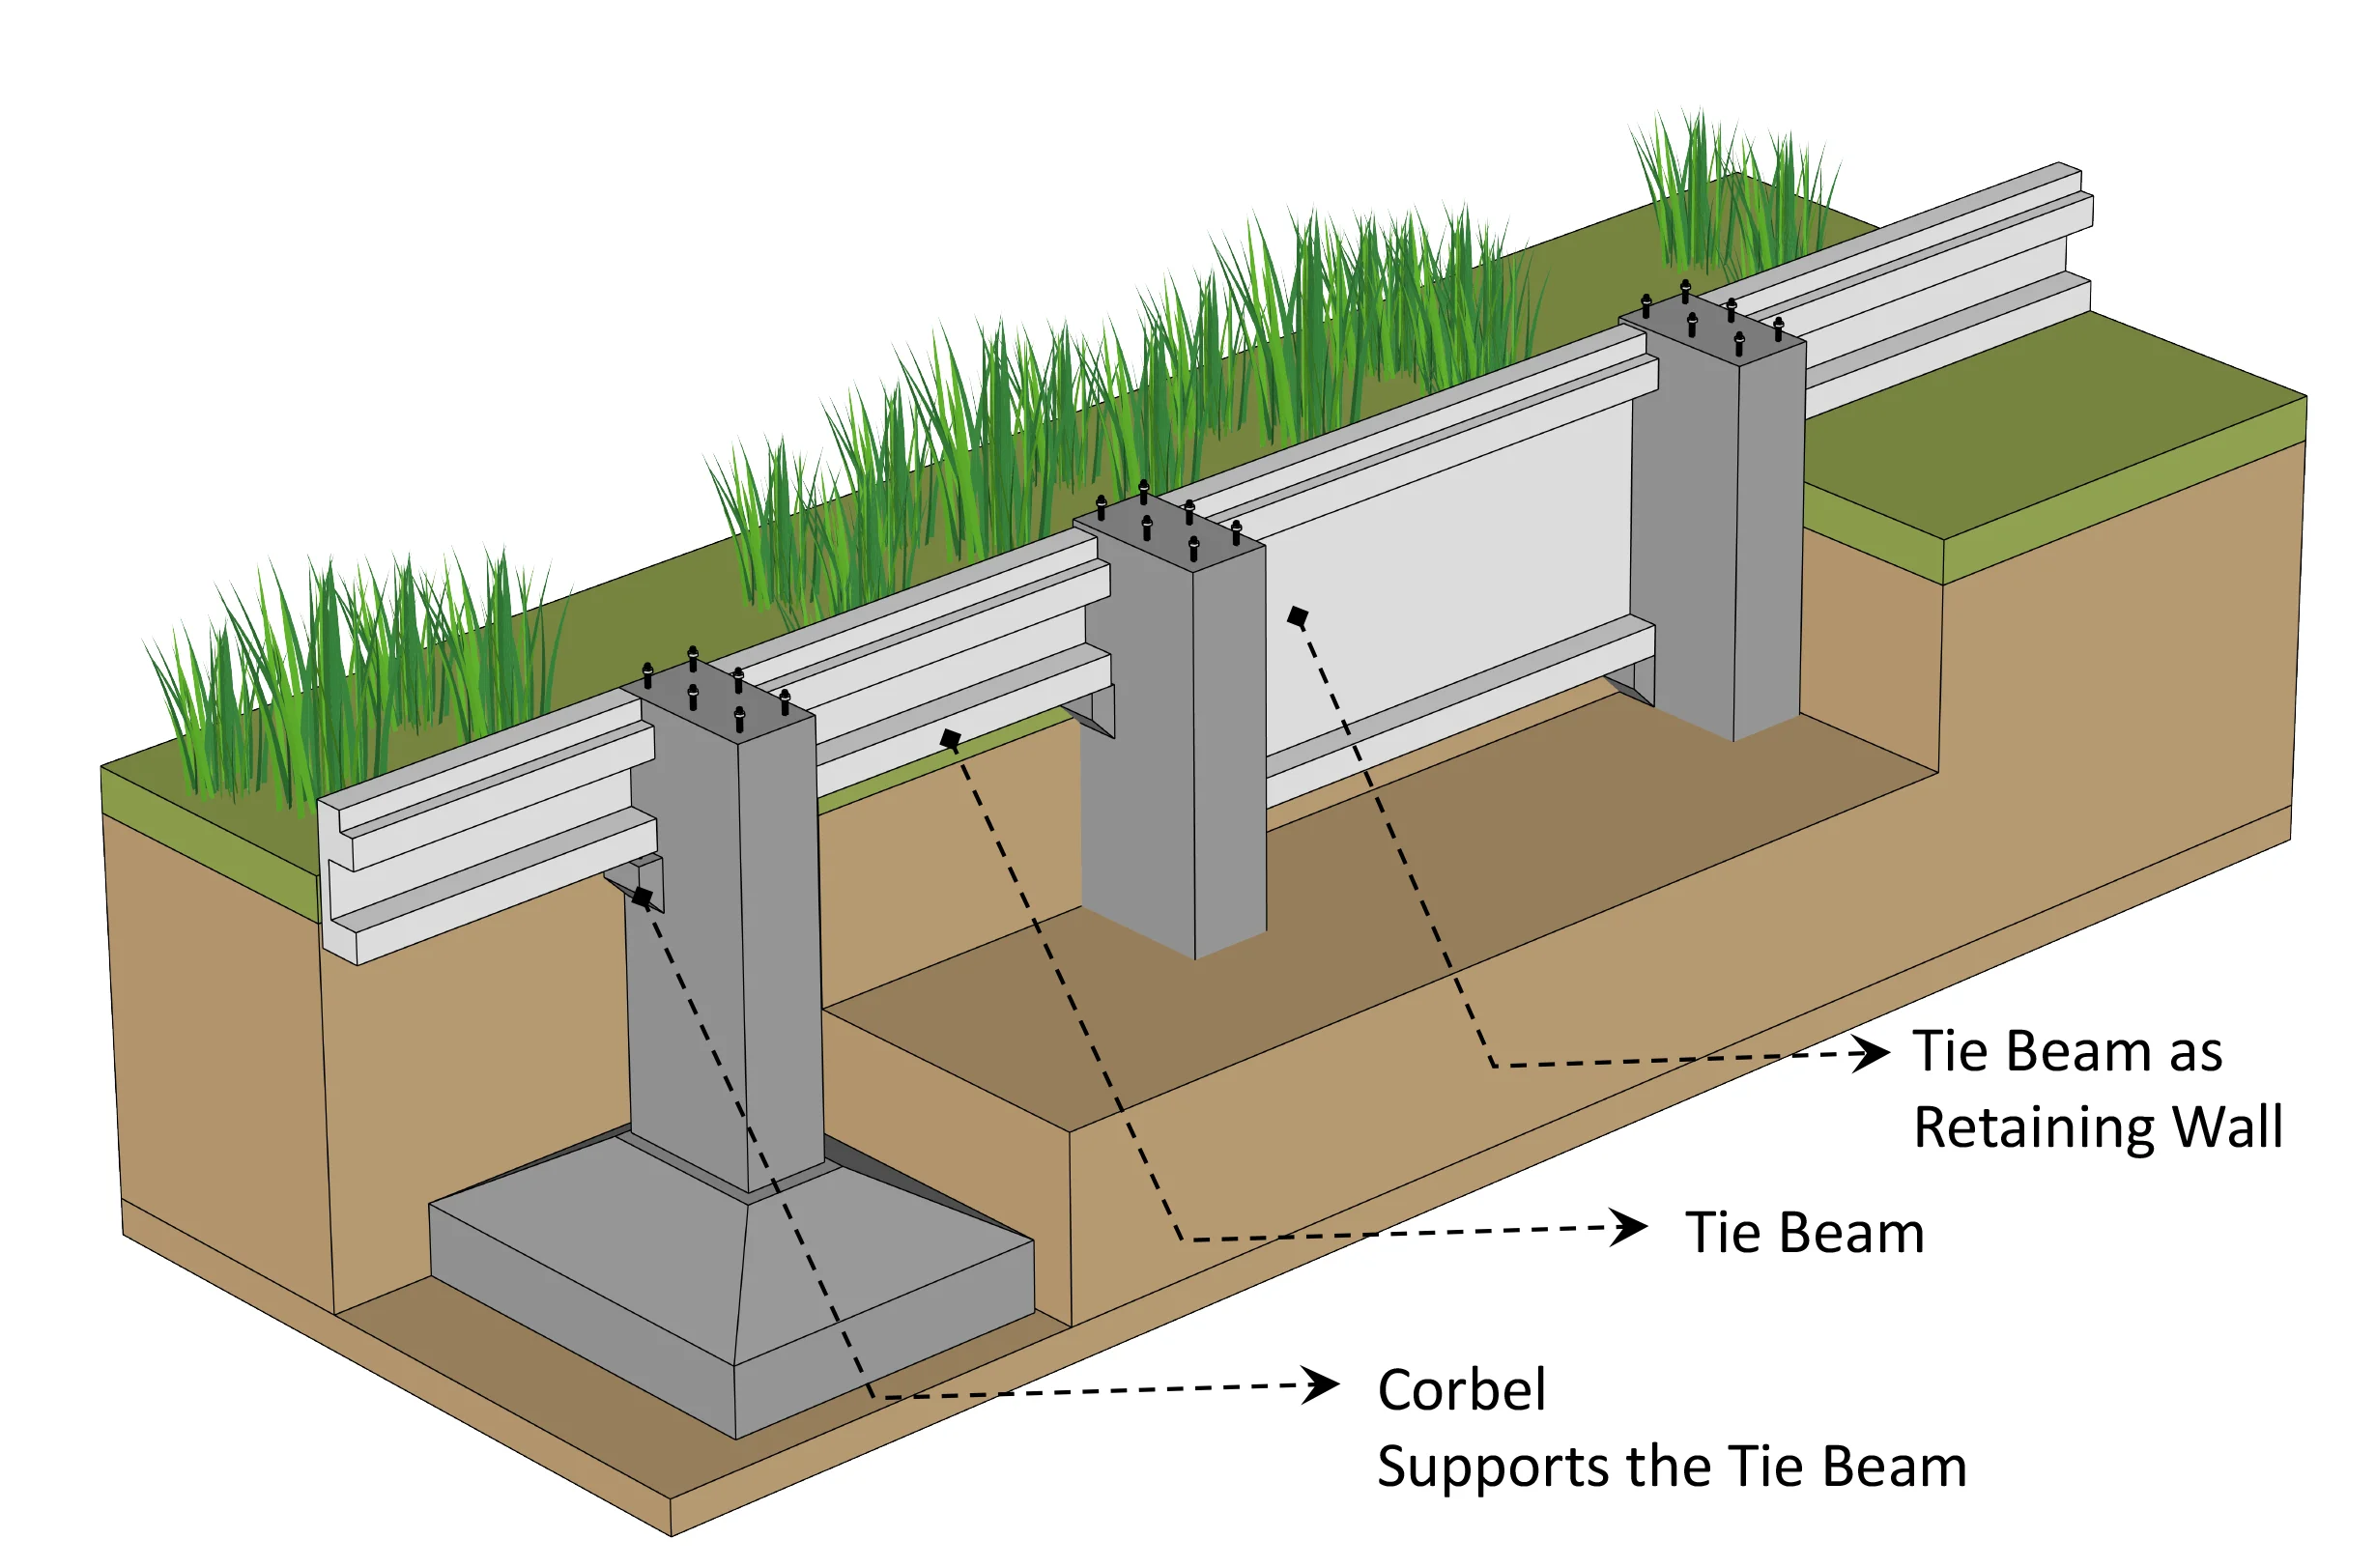
Tie Beam
Tie beams connect the columns and are pre-stressed, spanning between columns (8–9m). They also act as retaining walls between two foundations.
Grade of Concrete: M40
FOUNDATION - PROCEDURE
Pile Foundation
- Boring for Pile
- Concrete Filling (Placing of reinforcement cage & concreting, then placing of precast pile cap)
- Pedestal Erection
- Placing of Precast Tie Beam
Open Foundation
- Excavation
- Placing of Precast Footing
- Pedestal Erection
- Placing of Precast Tie Beam
Material Specifications
- Precast Footing: M40
- Precast Pedestal: M40
- Precast Tie Beam: M40
Design Based On:
- IS: 6006 \u2013 1983 (Uncoated Stress Relieved Strand for Pre-Stressed Concrete)
- IS: 1343 \u2013 1980 (Tensile Stress, Elastic Deformation, Safety Factors)
Design Considerations:
- Foundation \u2013 Soil Condition & Wind Load
- Precast Pedestal \u2013 Soil Condition & Wind Load
- Precast Tie Beam \u2013 Soil Condition & Wall Load
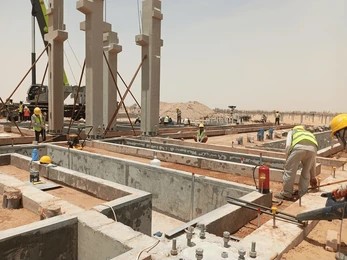
Product Gallery